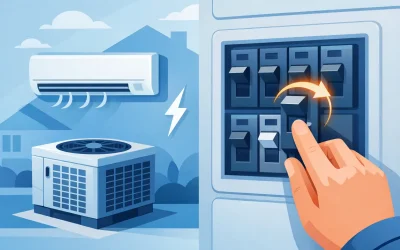
If your ducted system is cooling empty bedrooms all afternoon or running flat out just to make one living area comfortable, your zoning setup is doing more work than it should. This ducted aircon zoning guide is built to help Brisbane homeowners and property managers understand how zoning actually works, where it saves money, and where a poor design can cause headaches.
What zoning does in a ducted system
Zoning lets you divide a ducted air conditioning system into separate areas of the property so you can control which rooms receive conditioned air. Instead of treating the whole house as one large space, the system can direct airflow to selected zones such as bedrooms, living areas, offices, or a rumpus room.
That matters because most homes are not used evenly across the day. In the morning, you may only want the kitchen and living area. At night, it is usually the bedrooms. In a larger home, some rooms may be used a few hours a week at most. Without zoning, you are paying to condition space you do not need.
A good zoning layout improves comfort and can reduce running costs, but only when the system capacity, duct design, controls, and zone sizes all work together. That is where many installations either perform well for years or create ongoing complaints.
Ducted aircon zoning guide: how zones should be planned
The biggest mistake is treating zoning as an add-on rather than part of the system design. Zones should be planned around how the property is actually lived in, not just drawn room by room because it looks tidy on a plan.
In most homes, the logical split is between daytime and nighttime use. Living, dining and kitchen areas usually form one zone. Bedrooms often form another. If there is a master bedroom used at different times from the kids’ rooms, that may justify a separate zone. A home office can also make sense as its own zone if someone works from home regularly.
In commercial settings or mixed-use properties, the same thinking applies. The right zoning arrangement follows occupancy patterns, heat loads, operating hours, and the need to control comfort in one area without over-conditioning another.
The size of each zone matters. If one zone is too small compared with the system capacity, the unit can struggle when that zone runs on its own. Airflow needs somewhere to go. If it does not, pressure builds in the ductwork and the system may become noisy, inefficient, or prone to faults. That is why a proper design often includes a bypass strategy, variable fan control, or minimum zone requirements.
Why zoning can lower costs – and why it sometimes does not
People often assume zoning automatically means lower power bills. Sometimes it does. Sometimes the savings are modest. It depends on the equipment and how the house is used.
If your household regularly uses only part of the home at a time, zoning can make a real difference. Running a living area zone during the day and bedrooms at night is usually more efficient than conditioning the full house all day. In Queensland conditions, that can add up across a long cooling season.
But there are limits. A ducted system still has a fan, controls, and compressor operation to manage. If the zoning design is poor, the system may cycle inefficiently or run harder than expected. If occupants constantly switch every zone on, the benefit disappears. If insulation is poor or doors and windows are left open, zoning will not fix that either.
The right question is not, “Will zoning save money?” It is, “Will zoning suit how this property is used?” That is the more useful test.
Common zoning layouts that work well
For a standard family home, three or four zones is often enough. More zones are not always better. Extra control sounds appealing, but too many small zones can create airflow problems and add cost and complexity.
A practical setup might include a living zone, a master bedroom zone, a secondary bedrooms zone, and a separate office or media room if needed. In a smaller home, two zones may be enough – living areas and bedrooms.
Double-storey homes often benefit from floor-based zoning because heat loads differ upstairs and downstairs. West-facing sections of a home can also justify separate zoning if those rooms take the brunt of the afternoon sun.
For larger homes and premium systems, individual room control can work well, but only if the equipment is designed to handle it. That level of control needs careful balancing. It should not be treated as a standard upgrade without checking whether the system can support it properly.
What to avoid in a ducted aircon zoning guide
If you are comparing quotes, this is where it pays to look past the headline price. A cheaper install can become an expensive fix if zoning has been badly planned.
Watch for systems where a very large unit is paired with tiny zones and no clear airflow management. Be cautious if every room is offered as a separate zone without any explanation of minimum airflow. And be wary of layouts that ignore how the household actually uses the space.
Noise is another warning sign. Whistling grilles, banging ductwork, or noticeable pressure changes when zones open and close often point to poor design or commissioning. The same goes for hot and cold spots, short cycling, or a zone that never seems to reach set temperature.
Controls also matter more than many people expect. A zoning system should be easy to use. If the controller is clunky or confusing, occupants tend to override it or leave everything running. That defeats the point.
Installation and setup matter as much as the equipment
Even the best hardware will underperform if the install is rushed. Dampers need to open and close correctly. Duct sizing has to match the system and zone layout. Air balancing needs to be checked in real operating conditions, not guessed. Return air pathways also need attention, especially in homes where closed doors can affect pressure and airflow.
This is one reason local experience matters. In Brisbane and surrounding areas, system design has to account for long cooling periods, humidity, solar load, and the way Queensland homes are built and occupied. A zoning plan that works on paper can still miss the mark if it does not suit the local climate or the building itself.
Is zoning worth it for an existing ducted system?
Sometimes yes, sometimes no. Retrofitting zoning into an existing system can be worthwhile if the current setup conditions large unused areas and the ductwork is suitable for modification. It can improve comfort and reduce wasted runtime.
But an older system may not be the right candidate. If the unit is already undersized, oversized, unreliable, or nearing the end of its service life, adding zoning may not deliver the result you want. In that case, it can make more sense to plan zoning properly as part of a replacement system.
That is why a proper assessment matters. The existing unit, duct layout, controls, return air design, and load requirements all need to be checked before anyone promises an easy upgrade.
How to tell if your current zoning needs attention
Poor zoning usually shows up in everyday use. One part of the house feels comfortable while another never does. Some rooms get blasted with air and others barely receive any. The system sounds strained when only one zone is on. Power bills feel high for the amount of comfort you are getting.
You may also notice people in the home constantly adjusting temperatures because the system is compensating for layout problems rather than maintaining stable comfort. That is not just annoying. It is often a sign that the zoning design, balancing, or controls need review.
For property owners and managers, these issues tend to show up as repeat complaints, uneven occupancy comfort, and unnecessary runtime. In those cases, a zoning review can be just as valuable as a repair.
Getting the setup right from the start
A good zoning design is practical, not flashy. It reflects how the home or building is used, keeps airflow within safe operating limits, and gives occupants simple control without compromising system performance.
That means asking the right questions before installation. Which rooms are occupied together? Which spaces heat up fastest? Are there regular work-from-home hours? Do different family members keep different schedules? Is the system being sized for realistic use or just the biggest possible load? These details shape a better result than adding more zones for the sake of it.
For homeowners, the payoff is better comfort where and when you need it. For commercial operators and property managers, it is about efficiency, reliability, and fewer complaints from occupants. If the system is going to be on for months of the year, zoning is not something to treat as an afterthought.
If you are planning a new ducted installation or trying to fix a system that never quite feels right, get the zoning design checked properly before you spend more money. A smart setup should make the system easier to live with, not harder.