A ducted system should make an Alderley home feel consistently comfortable, not leave one bedroom stuffy while the living area feels like a cold room. A properly planned Alderley ducted air conditioning installation considers the home’s layout, insulation, ceiling space, household routines and electrical capacity before equipment is selected. Get those details right at the start and the system will be quieter, more efficient and easier to live with through a Brisbane summer.
Why ducted air conditioning suits many Alderley homes
Ducted air conditioning provides whole-home climate control from a central system, with discreet ceiling outlets delivering conditioned air to individual rooms or zones. For homeowners who want to cool bedrooms at night, living areas during the day and the full home when entertaining, it is often a cleaner option than fitting multiple wall-mounted split systems.
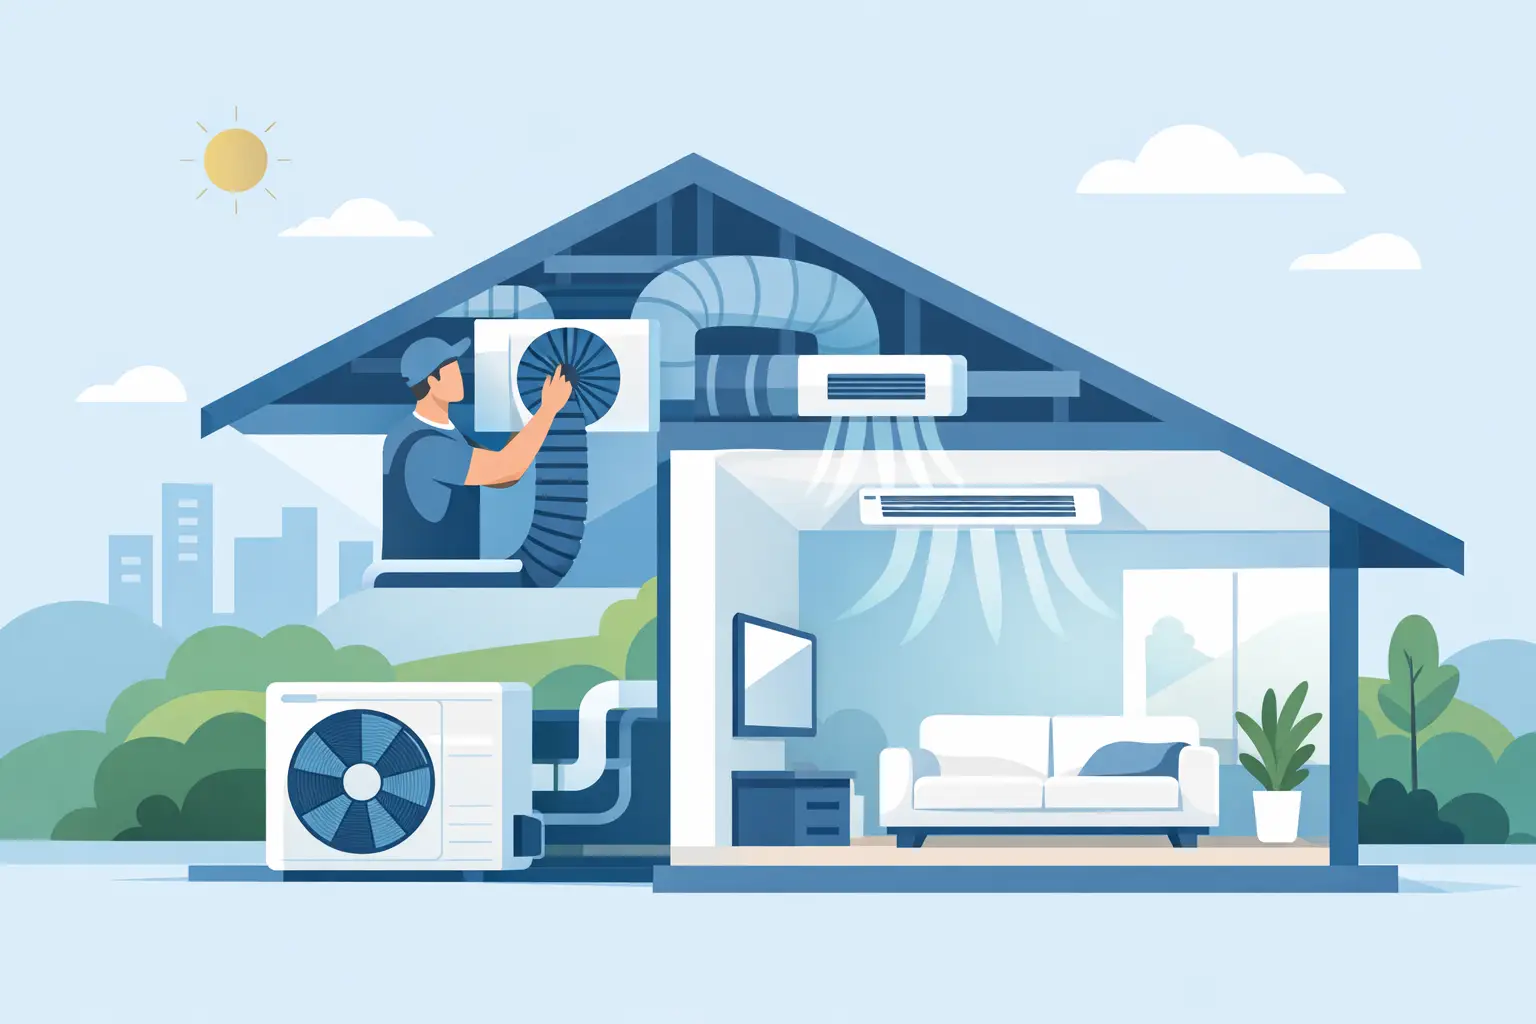
The main indoor unit is generally positioned in the roof space, while the outdoor unit sits outside in a location that allows safe access and suitable airflow. Ductwork runs through the ceiling cavity and supplies each nominated room. The visible parts are limited to ceiling grilles and a wall controller, which suits renovated homes and properties where appearance matters.
That does not mean ducted is automatically the right choice for every house. Homes with limited roof access, low roof pitches, heritage constraints or a small number of regularly used rooms may be better served by high-quality split systems. The right answer depends on how the property is used, not simply its size.
Start with the load, not the unit size
One of the costliest mistakes in air conditioning is choosing a system based on a rough floor-area calculation alone. Square metres provide a starting point, but they do not tell the whole story. A west-facing living room with large glazing, for example, carries a very different heat load to a shaded, insulated room of the same size.
A sound assessment should account for ceiling height, window orientation and coverings, insulation, room use, building materials, occupancy and heat-generating appliances. Kitchens, open-plan living areas and upper-storey rooms often need particular attention. In Alderley, homes can range from older Queenslanders with challenging roof spaces to newer builds with more enclosed layouts, so a site-specific design matters.
An undersized system may run continuously on hot days without reaching the desired temperature. An oversized system can cycle too quickly, use more power than necessary and struggle to manage humidity effectively. Correct sizing is about stable comfort and sensible operating costs, not buying the biggest unit available.
The value of a proper site inspection
A site inspection also identifies practical installation issues before work starts. This includes roof access, truss locations, available space for ducts, condensate drainage, outdoor unit positioning, switchboard capacity and the path for refrigerant pipework and cabling.
Early planning reduces the chance of visible compromises, late changes or unnecessary disruption. It also allows the installer to protect the home properly during the works, particularly where ceiling access is tight or the property has recently been renovated.
Zoning is where efficiency becomes practical
Zoning lets you control groups of rooms separately. Rather than conditioning every room all day, you can run the living zone in the afternoon, bedrooms overnight and additional areas only when needed. For many households, this is the feature that makes ducted air conditioning worthwhile over the long term.
A practical zoning plan usually follows how people actually use the home. An open-plan kitchen and living area may form one zone, bedrooms another, with a study, guest wing or rumpus room set up independently where the design allows. The aim is not to create as many zones as possible. Too many small zones can complicate the system design and may affect airflow if not managed correctly.
Talk through the household routine before finalising controls. Consider who is home during the day, whether bedrooms are used for shift work, how often guests stay over and which rooms receive the harshest afternoon sun. These details are more useful than a generic zoning layout.
Duct design affects comfort, noise and performance
The ductwork is largely out of sight once the job is complete, but it has a direct effect on system performance. Duct sizes need to suit the airflow required for each room, and runs should be planned to avoid unnecessary restrictions. Poor duct layout can result in noisy outlets, weak airflow or uneven temperatures across the home.
Outlet placement matters too. Air needs to circulate through the room rather than blow directly onto beds, dining tables or the main spot on the lounge. Return-air grille placement is equally important because the system needs a clear path to draw air back for conditioning. A well-designed system feels even and unobtrusive. You should notice the comfort, not the equipment working hard overhead.
Insulated ductwork helps limit heat gain in the roof space, which can be extreme during Queensland summers. It is also worth discussing the location of the indoor fan coil unit. A unit that is accessible for servicing makes routine maintenance simpler and can avoid unnecessary labour later.
What happens during ducted air conditioning installation
Most residential ducted installations follow a clear sequence. After the system design is confirmed, the installer positions the outdoor unit, installs the indoor unit and runs the ductwork through the ceiling space. Ceiling penetrations are cut for supply and return grilles, then refrigerant pipework, drainage and electrical connections are completed.
The commissioning stage is not a box-ticking exercise. The system should be pressure tested, checked for correct drainage, configured at the controller and tested across its zones. Airflow, operation and temperature response all need to be verified before handover.
The time required depends on the home and system complexity. A straightforward single-storey installation may be completed relatively quickly, while a larger home, restricted access, extensive zoning or electrical upgrades can add time. A clear scope before the work begins helps set realistic expectations around access, noise and any areas that need to be moved or protected.
Electrical and drainage details should not be overlooked
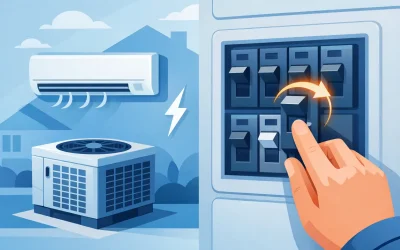
Air conditioning installation involves more than mounting units and connecting ducts. The system requires compliant electrical work, correct isolation and suitable circuit protection. Older properties may need a switchboard review or upgrade to safely accommodate the new load.
Condensate drainage is another small detail with major consequences. Water produced during cooling must drain to an approved location with appropriate fall or pumping arrangements where required. Poor drainage can cause leaks, ceiling damage or recurring faults. It is worth making sure this is planned as carefully as the visible parts of the job.
Selecting features that suit your household
Modern ducted systems offer useful control options, but the best setup is the one your household will actually use. Wi-Fi control can be handy for adjusting temperatures before arriving home or checking whether the system was left running. Timers are useful for bedrooms, while zone controls help reduce energy use when only part of the house is occupied.
Look beyond the headline features and ask practical questions. Is the controller easy for everyone in the home to use? Can the system maintain comfort during a heatwave? Is the outdoor unit positioned to minimise noise near bedrooms and neighbours? Can filters be accessed and cleaned without difficulty?
Energy efficiency should be part of the discussion, but actual running costs will still depend on insulation, set temperature, zoning habits and how long the system operates. Setting the thermostat extremely low does not cool the home faster. It simply makes the system work longer and can increase power use.
Plan for servicing from day one
Ducted air conditioning is a significant investment, and regular servicing protects its performance. Filters need cleaning, drains need checking and the system should be inspected for signs of wear, airflow problems or refrigerant issues. Addressing small faults early is usually far less disruptive than waiting for a breakdown during peak summer.
For homeowners, a practical maintenance routine supports cleaner air, dependable operation and better efficiency. For landlords and property managers, it also helps keep equipment records clear and reduces the risk of urgent tenant callouts. If the system becomes noisier, takes longer to cool, leaks water or delivers uneven airflow, arrange an inspection rather than hoping the issue disappears.
Big Dog Mechanical can assess the property, design a system around the way you use your home and carry out the installation with ongoing servicing in mind. The best time to organise your ducted system is before the next run of hot weather turns a comfort upgrade into an urgent repair job.