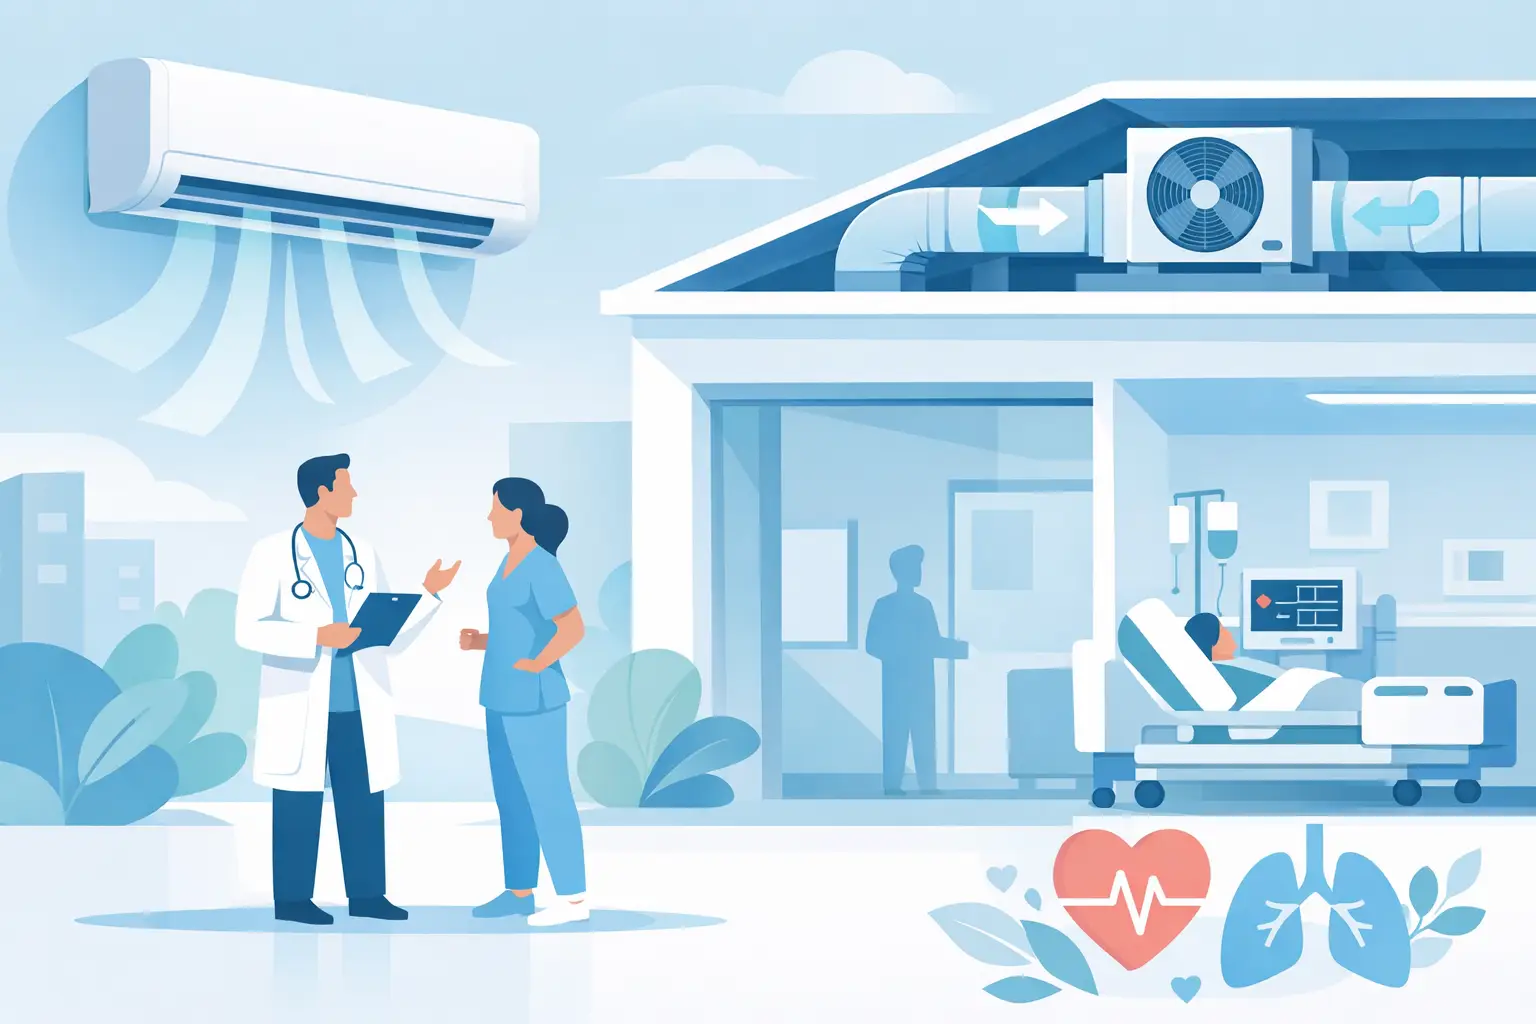
A waiting room that feels stuffy at 9 am, a treatment room that cannot hold temperature, or a failed unit during a Brisbane heatwave is more than an inconvenience. Medical facility air conditioning supports patient comfort, staff performance, infection-control measures and the day-to-day operation of the building. When it underperforms, the effects are felt quickly.
For facility managers and practice owners, the goal is not simply to make rooms colder. It is to maintain stable, appropriate conditions across spaces with very different needs, while keeping energy costs, downtime and compliance risks under control.
Why medical facility air conditioning needs a different approach
A medical building is rarely one uniform environment. Reception areas may have steady foot traffic and frequent door openings. Consulting rooms need consistent comfort for patients and clinicians. Procedure, treatment and recovery areas may require tighter temperature, humidity or ventilation control, depending on the services provided.
That is why one thermostat setting and a reactive repair approach are not enough. A system can appear to be working while still creating problems: uneven temperatures between rooms, poor airflow, excess humidity, noise, odours or rising electricity use. These issues affect how a facility feels, but they can also indicate that equipment is under strain.
The right solution depends on the size of the site, how each area is used, occupancy patterns, existing equipment and any specific regulatory or clinical requirements. A suburban GP clinic, dental practice, imaging provider and aged care facility should not be treated as identical jobs.
Start with the spaces that carry the greatest risk
A clear HVAC asset review gives facility managers a better basis for decisions than waiting for the next breakdown. It identifies what equipment is installed, its age and condition, likely service life, maintenance history and whether it is still suitable for the area it serves.
This matters when a system has been added to in stages. Many facilities grow over time, with extra consulting rooms, altered layouts or changed operating hours. The original air conditioning design may no longer match the heat load, occupancy or fresh-air needs of the building.
Look closely at rooms where failure creates the biggest operational issue. These often include treatment areas, staff workspaces, communications rooms, pharmacies, storage areas and any room housing temperature-sensitive equipment or supplies. A system that is acceptable in reception may be unsuitable for one of these spaces.
Temperature stability is about more than comfort
Rapid swings in temperature make rooms uncomfortable and can lead to patient complaints, particularly for people who are unwell, elderly or waiting for extended periods. Staff also need a stable working environment to remain focused through long shifts.
Consistency is usually a sign of a well-designed and well-maintained system. Proper zoning, correctly located sensors, balanced airflow and sensible controls all play a role. If one side of the building is always warm or a particular room never reaches set temperature, increasing the thermostat setting is rarely the real fix.
Humidity and ventilation need attention too
Queensland humidity can make a clinically clean room feel damp and unpleasant when systems are not removing moisture effectively. High indoor humidity may contribute to condensation, musty smells and mould risk, while insufficient outside air can leave spaces feeling stale.
There is a balance to strike. Bringing in more outside air can improve ventilation, but it also increases the cooling and dehumidification load in Brisbane conditions. The system must be assessed as a whole so fresh-air requirements, filtration, energy use and occupant comfort are considered together.
Design zoning around how the facility operates
Zoning is one of the most useful tools in medical air conditioning. It allows different parts of a facility to operate according to their actual use rather than forcing every room onto the same schedule and temperature setting.
For example, a reception area may need air conditioning from early morning until close, while selected consulting rooms may be vacant for part of the day. Staff areas can have different occupancy and heat loads again. Separate zones give greater control and can reduce unnecessary run time.
The trade-off is complexity. More zones, controls and dampers can improve comfort, but they also need proper commissioning and ongoing servicing. Poorly configured controls can cause short cycling, conflicting calls for heating and cooling, or rooms that receive little airflow. Good zoning should make operation simpler for staff, not leave them constantly adjusting wall controllers.
Where an older system cannot provide practical zone control, an upgrade may be more cost-effective than repeated patch repairs. Split systems can suit smaller clinics or individual rooms, while ducted, VRV/VRF and central plant solutions may be better suited to larger or more complex facilities. The best option comes down to the site, not a one-size-fits-all product recommendation.
Preventative maintenance protects uptime
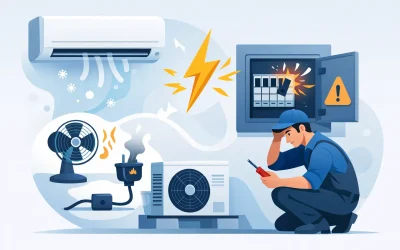
In a medical environment, emergency repairs are sometimes unavoidable. However, relying on emergency callouts as the main maintenance plan is expensive and disruptive. A unit does not usually fail without warning. Declining cooling capacity, water leaks, unusual noise, dirty filters, blocked drains and repeated fault codes are all opportunities to act before a shutdown.
A planned maintenance program should be based on the equipment type, operating hours, location and criticality of the area being served. High-use systems and units supporting sensitive rooms generally need closer attention than an occasional-use staff room unit.
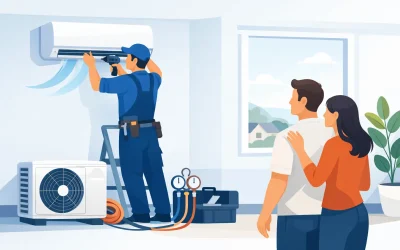
A practical service visit may include checking filters, coils, condensate drains, electrical connections, refrigerant performance, fan operation, controls and safety components. Hygiene cleaning is also valuable where dust, moisture and organic build-up can affect air quality, drainage and system efficiency.
Documentation matters. Maintenance records help facility teams see recurring faults, track costs, plan replacements and demonstrate that assets have been properly managed. It also makes handover easier when a site changes managers or contracts a new service provider.
Do not ignore the warning signs
Some air conditioning problems demand quick action, particularly where patient care or essential operations may be affected. Others can be planned, but should not be left to become major repairs.
Common signs that a medical facility needs an HVAC assessment include:
- rooms that are consistently too warm, cold or humid
- water dripping from indoor units or staining ceilings
- mouldy or musty smells when the system starts
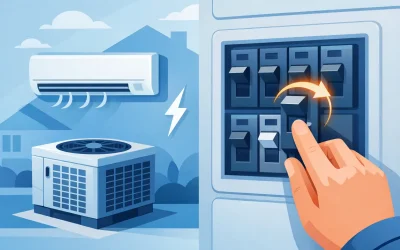
- frequent trips, alarms or error messages
- rising power bills with no clear change in operating hours
- complaints about airflow, noise or uneven conditions
A technician should investigate the cause, not simply reset the system and leave. For instance, a recurring condensate overflow may point to poor drainage, dirty coils, incorrect fall or a deeper installation issue. Repeated breakdowns can also show that an ageing unit is nearing the point where replacement is the more sensible financial decision.
Plan replacements before equipment dictates the timing
Capital replacement is easier to manage when it is planned around equipment condition and business needs. Waiting until a major unit fails can force a rushed decision, limited equipment choices and installation work at the worst possible time.
An asset audit can help map equipment by age, condition, criticality and estimated replacement horizon. That lets managers budget progressively and schedule works around quieter periods where possible. It can also identify opportunities to improve energy efficiency, controls and zoning as part of the replacement work.
The cheapest replacement is not always the lowest-cost option over its life. Consider energy consumption, warranty, availability of parts, ease of servicing, expected operating hours and how well the equipment suits the room. A properly sized, accessible system is generally easier to maintain and more likely to perform as intended.
Choose support that understands the operational pressure
Medical facilities need technicians who can work cleanly, communicate clearly and minimise disruption around staff and patients. They also need a service partner that understands the difference between a minor comfort issue and a fault that could affect operations.
Big Dog Mechanical supports commercial sites across Brisbane with installation, maintenance, hygiene cleaning, asset audits, upgrades and responsive repairs. The focus should always be on the practical outcome: reliable temperatures, cleaner operation, lower risk of unexpected downtime and a clear plan for every asset.
A well-managed system should fade into the background. Patients feel comfortable, staff can get on with their work, and facility managers are not left chasing the next urgent air conditioning callout.