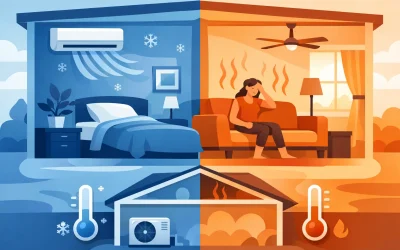
A good home ducted zoning retrofit example starts with a familiar Brisbane problem: the living area is comfortable, the back bedrooms are freezing, and the system is running far longer than it should. The issue is not always the air conditioner itself. Often, it is that one thermostat is trying to control the temperature of an entire home with very different sun exposure, room use and airflow needs.
Zoning can make a ducted system far more practical, but it is not a bolt-on answer for every house. The existing ductwork, unit capacity, ceiling space and controls all need to be assessed properly before a retrofit is recommended.
The home ducted zoning retrofit example
Consider a single-storey, four-bedroom home with an existing ducted reverse-cycle system. The unit is in reasonable condition and still cools and heats, but the owners have two recurring complaints. The open-plan kitchen and living area gets hot in the afternoon, while the bedrooms need much less conditioning during the day. At night, the family wants to cool only the bedroom wing without paying to run every outlet in the house.
The original system was installed as one large zone. It had a single wall controller, fixed supply air outlets throughout the home and no way to isolate unused rooms. Turning the temperature down to cool the living area made bedrooms uncomfortable. Turning it up to suit the bedrooms left the main area warm.
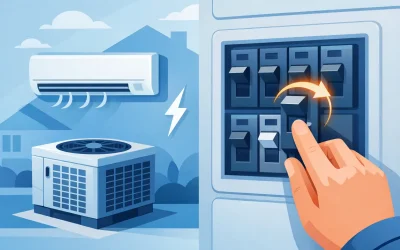
The practical retrofit solution was to divide the existing ducted layout into two main zones: living areas and bedrooms. Motorised dampers were installed in suitable sections of the ductwork, then connected to a compatible zoning control system. The existing wall controller was retained where possible, with the new controls set up to allow the owners to select either zone independently or run both together.
This is a common approach because it improves everyday control without automatically requiring a complete replacement of the ducted air conditioner.
What had to be checked before installation
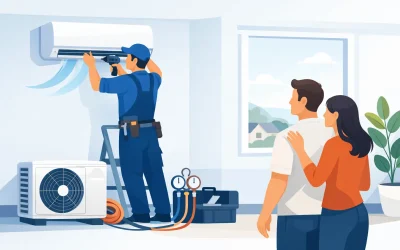
The visible part of a zoning retrofit is the new controller. The important work happens above the ceiling and during the system assessment.
First, the technician checks whether the existing ductwork can be separated into logical areas. In some homes, bedroom ducts branch off neatly from a central run, making zoning straightforward. In others, ducts are intertwined or undersized, and separating them may involve more duct modification than expected.
The indoor unit also needs to be suitable for zoning. When dampers close, the system is delivering air to fewer rooms. If too much airflow is restricted, it can create excessive static pressure, noise, poor performance or equipment faults. A properly designed retrofit accounts for minimum airflow requirements and may need a spill zone, bypass arrangement or controls that prevent unsuitable zone combinations.
The electrical and control side matters too. Not every older ducted unit can communicate with every zoning system. Sometimes a compatible controller can be added. Other times, the most reliable option is to upgrade the control package or consider whether the ageing air conditioner is worth retaining at all.
This is why an onsite inspection is worth more than a quick answer based only on the number of bedrooms. The layout, ceiling access, unit model and condition of the ducts decide whether zoning will be a clean upgrade or an expensive compromise.
The result: better comfort without conditioning empty rooms
After the retrofit, the household could run the living zone during the afternoon and switch to the bedroom zone before bed. Both zones could still operate together when the whole family was home or when temperatures were particularly high.
The biggest improvement was control. The owners no longer had to choose one temperature setting that suited no-one. They could direct conditioned air to the part of the home being used, which generally reduces unnecessary runtime and makes the home feel more even.
Energy savings are possible, but they should not be promised as one fixed percentage. Results depend on insulation, outdoor temperatures, thermostat settings, the condition and size of the unit, solar heat gain and how the family uses the system. Zoning helps most when it changes real behaviour – such as allowing empty bedrooms, spare rooms or formal areas to remain off for long periods.
It can also reduce arguments over the controller. That is not a technical specification, but for many households it is a genuine benefit.
When a retrofit is a good fit
A ducted zoning retrofit usually makes sense when the air conditioner is mechanically sound, the home has clear use areas and the existing ducts are accessible. A family home with separate living and sleeping wings is often well suited to two zones. Larger homes may benefit from three or more zones, such as upstairs bedrooms, downstairs living spaces and a media room or home office.
It is particularly useful where daily routines are predictable. If nobody uses the spare bedrooms during the week, there is little reason to condition them every afternoon. If one person works from home, an office zone can provide targeted comfort without running the entire house.
For homeowners in Brisbane, zoning can be valuable through long cooling seasons, especially in homes where western-facing living areas receive strong afternoon sun. However, zoning is only one part of comfort. Roof insulation, window coverings, duct condition and sensible controller settings still have a major influence on performance.
When replacement may be the smarter call
Not every existing system should be retrofitted. If the unit is near the end of its service life, has ongoing faults, uses obsolete components or has poorly installed ductwork, putting new zoning controls onto it may not deliver value.
A replacement system can be designed around zones from the start. That allows better duct sizing, outlet selection, airflow balancing and controller placement. It may also give the homeowner access to current energy efficiency features and more reliable smart controls.
There is also a point where a heavily modified retrofit becomes less practical than a new installation. If the ceiling layout is difficult, duct branches need substantial rebuilding or the system cannot safely operate with reduced airflow, a straightforward zoning proposal can quickly become a larger upgrade project.
A capable HVAC contractor should explain this plainly. The right answer is not always the cheapest upfront option. It is the option that gives reliable comfort without creating avoidable repair costs later.
Common mistakes that reduce zoning performance
The most common mistake is creating too many small zones. It sounds appealing to control every room individually, but small zones can restrict airflow too much unless the system has been designed specifically for that level of control. Two or three well-planned zones are often more effective than six tiny ones.
Another mistake is ignoring duct condition. Leaking, crushed or poorly insulated flexible duct can waste conditioned air before it reaches any zone. If a retrofit inspection finds damaged ductwork, repairs should be considered as part of the job rather than treated as an unrelated extra.
Controller placement also matters. A sensor positioned near a sunny window, kitchen heat source or supply outlet can give misleading readings. The result is a system that cycles too often or runs longer than needed, even when the zoning hardware is working correctly.
Finally, do not assume closing zones means the system can run at any temperature setting. Setting cooling extremely low or heating extremely high will still increase demand and may not improve comfort. A sensible setpoint, clean filters and regular servicing remain part of efficient operation.
Questions to ask before approving a zoning retrofit
Ask whether your existing indoor unit is compatible with the proposed zoning controls, how minimum airflow will be managed and whether any ductwork needs repair or replacement. You should also ask which rooms will sit in each zone, whether the system can operate more than one zone at a time, and what happens if a damper or controller needs servicing.
A clear quote should identify the controls, dampers, electrical work and duct modifications included. It should also explain any limitations honestly. For example, a bedroom zone may not be able to run on its own if it is too small for the installed unit, or a particular room may need to remain in a spill zone to protect airflow.
Big Dog Mechanical can assess existing ducted systems and recommend whether a practical zoning retrofit, duct repair or full system upgrade is the better fit for your home.
The best outcome is not more technology in the ceiling. It is a system that cools or heats the rooms you are actually using, responds predictably and keeps working when Queensland weather puts it to the test.